


Calibration of Small Bore Reference Connectors to ISO 80369
ISO 80369 defines testing of small bore connectors for liquids and gases used in healthcare applications.
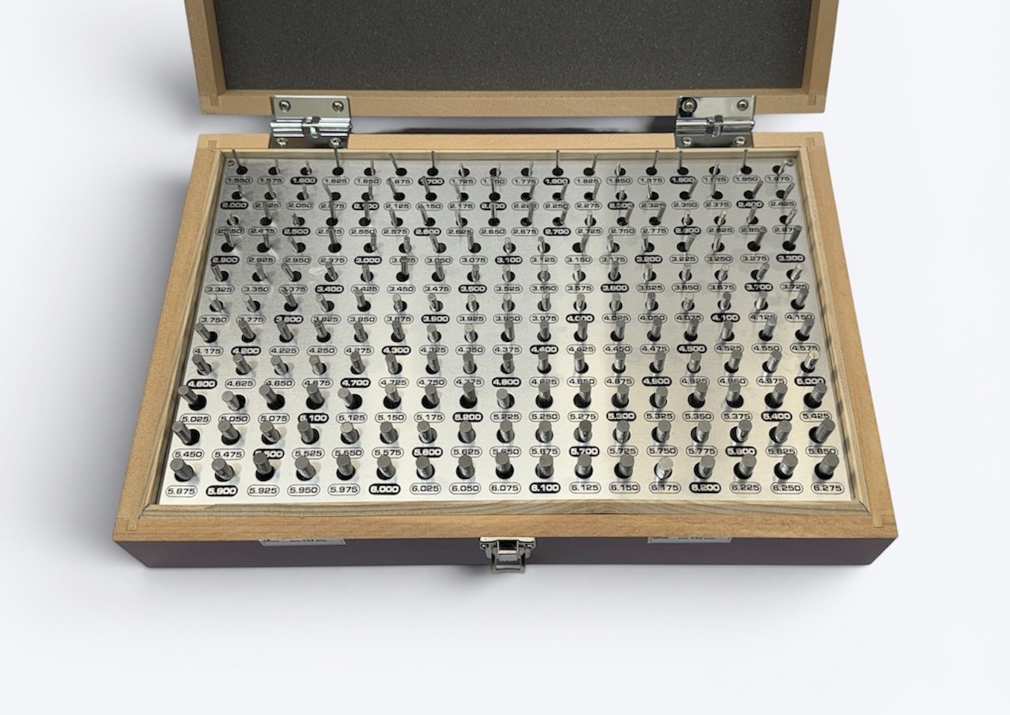
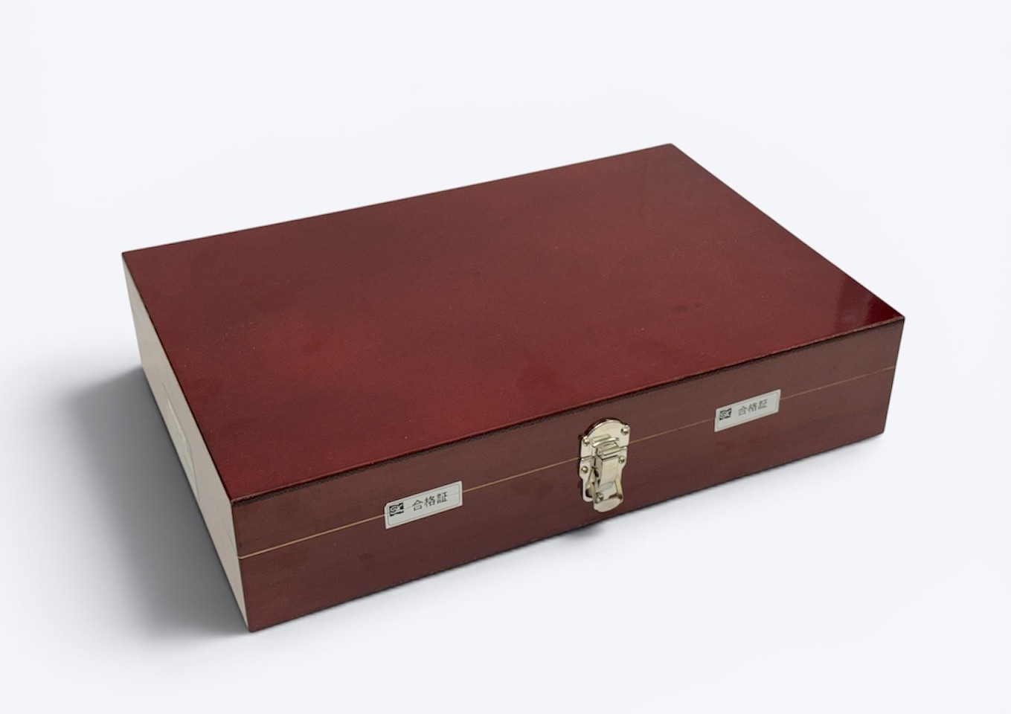
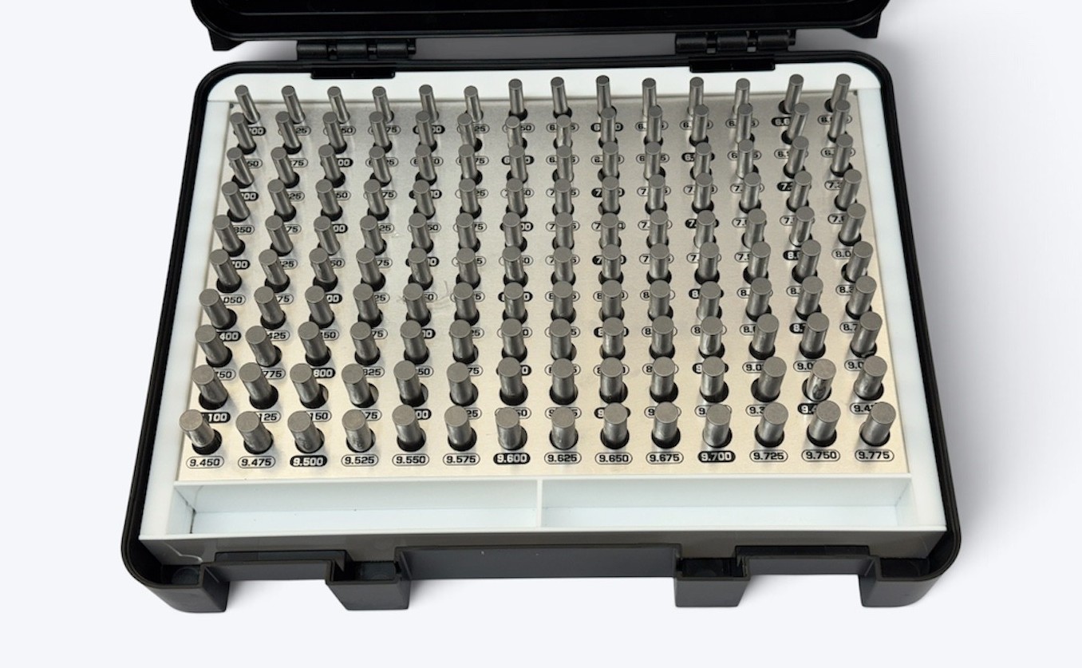
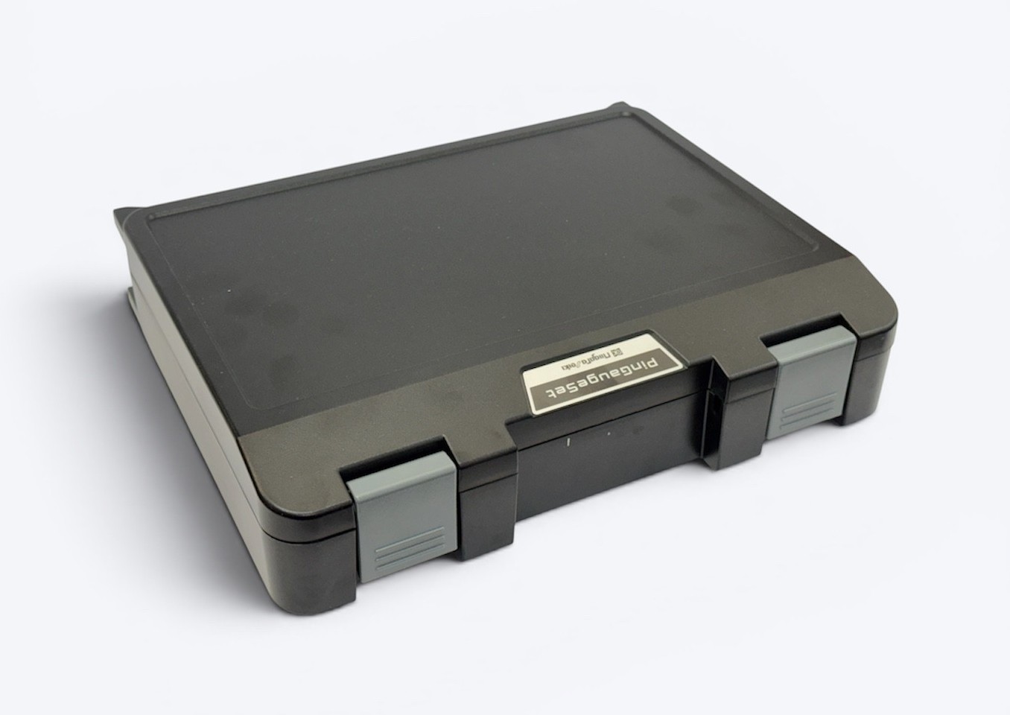
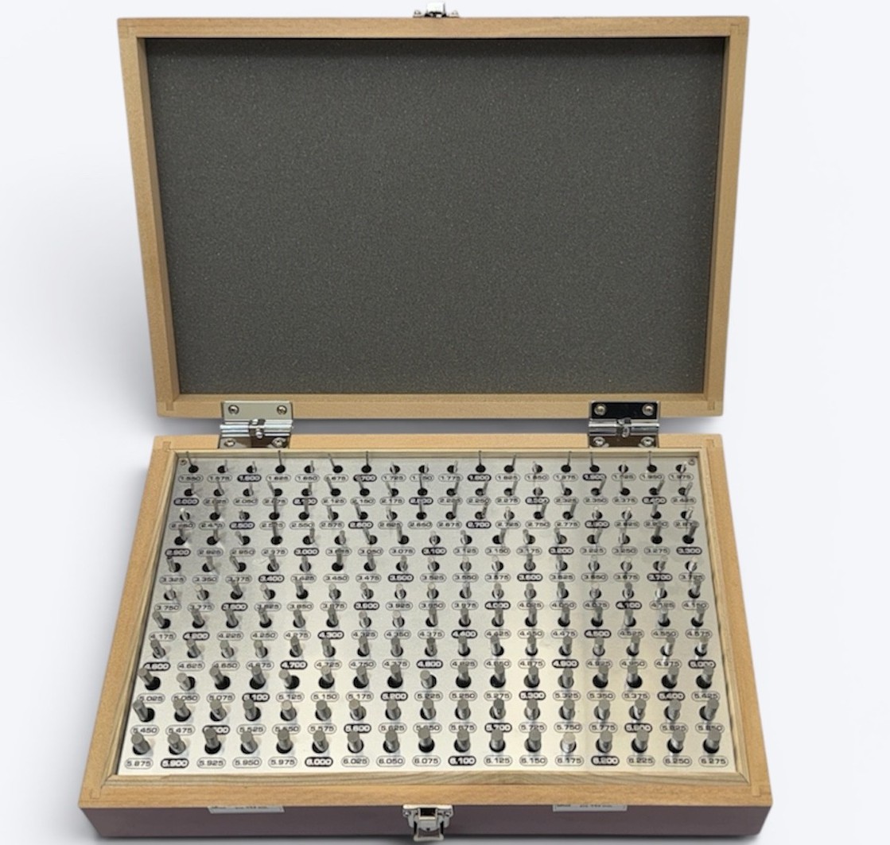
Precision pin gauge sets with 0.025mm increment, 4 standard sets cover a range of diameters 0.3 to 12.525mm. Pin tolerance is +0.002/+0.005 mm or -0.002/-0.005 mm, select plus or minus tolerance when placing an order. Standard sets offer great value and are supplied in a well labelled case. Gauge pins are manufactured from hardened tool steel to ensure long life and are supplied with a manufacturers certificate of conformance (COC).
Universal handles
Note set cases are either timber or plastic.
Manufactures specification
Pin gauge sets are a great way to check hole diameters quickly. Select a set with a range and increments to suit your products. An optional universal handle can be used to setup a Go/Nogo style plug gauge, then disassembled after use.

Customisation is offered on most gauges. We can add a new feature to a standard gauge, manufacture a revised design based on a standard gauge, or design a new gauge to suit your application.

We offer express or economy delivery and can send products to local, interstate and overseas locations. We’re also happy to use your own delivery supplier.

We are an Australian business located in Airport West Victoria. Quality is a priority and we have ISO 9001 and ISO 17025 management systems in place.
| Set Type | Range / Increment | Stock Status |
|---|---|---|
| PG-0 Tol. 0.002/0.005 mm Plus or Minus | 0.300 – 1.525 mm / 0.025 mm | Available to order |
| PG-1 Tol. 0.002/0.005 mm Plus or Minus | 1.550 – 6.275 mm / 0.025 mm | Available to order |
| PG-2A Tol. 0.002/0.005 mm Plus or Minus | 6.300 – 9.775 mm / 0.025 mm | Available to order |
| PG-2B Tol. 0.002/0.005 mm Plus or Minus | 9.800 – 12.525 mm / 0.025 mm | Available to order |
| PG-2C Tol. 0.002/0.005 mm Plus or Minus | 12.550 – 12.975 mm / 0.025 mm | Available to order |
| Custom | Made to Order |
One common method is to label the pin gauge set “calibrate before use” then have a calibrated micrometer available to check pins prior to use.
Yes, we can make up sets as required, class X, Z or ZZ are available.